How We Plan It
What your closet plan actually looks like.
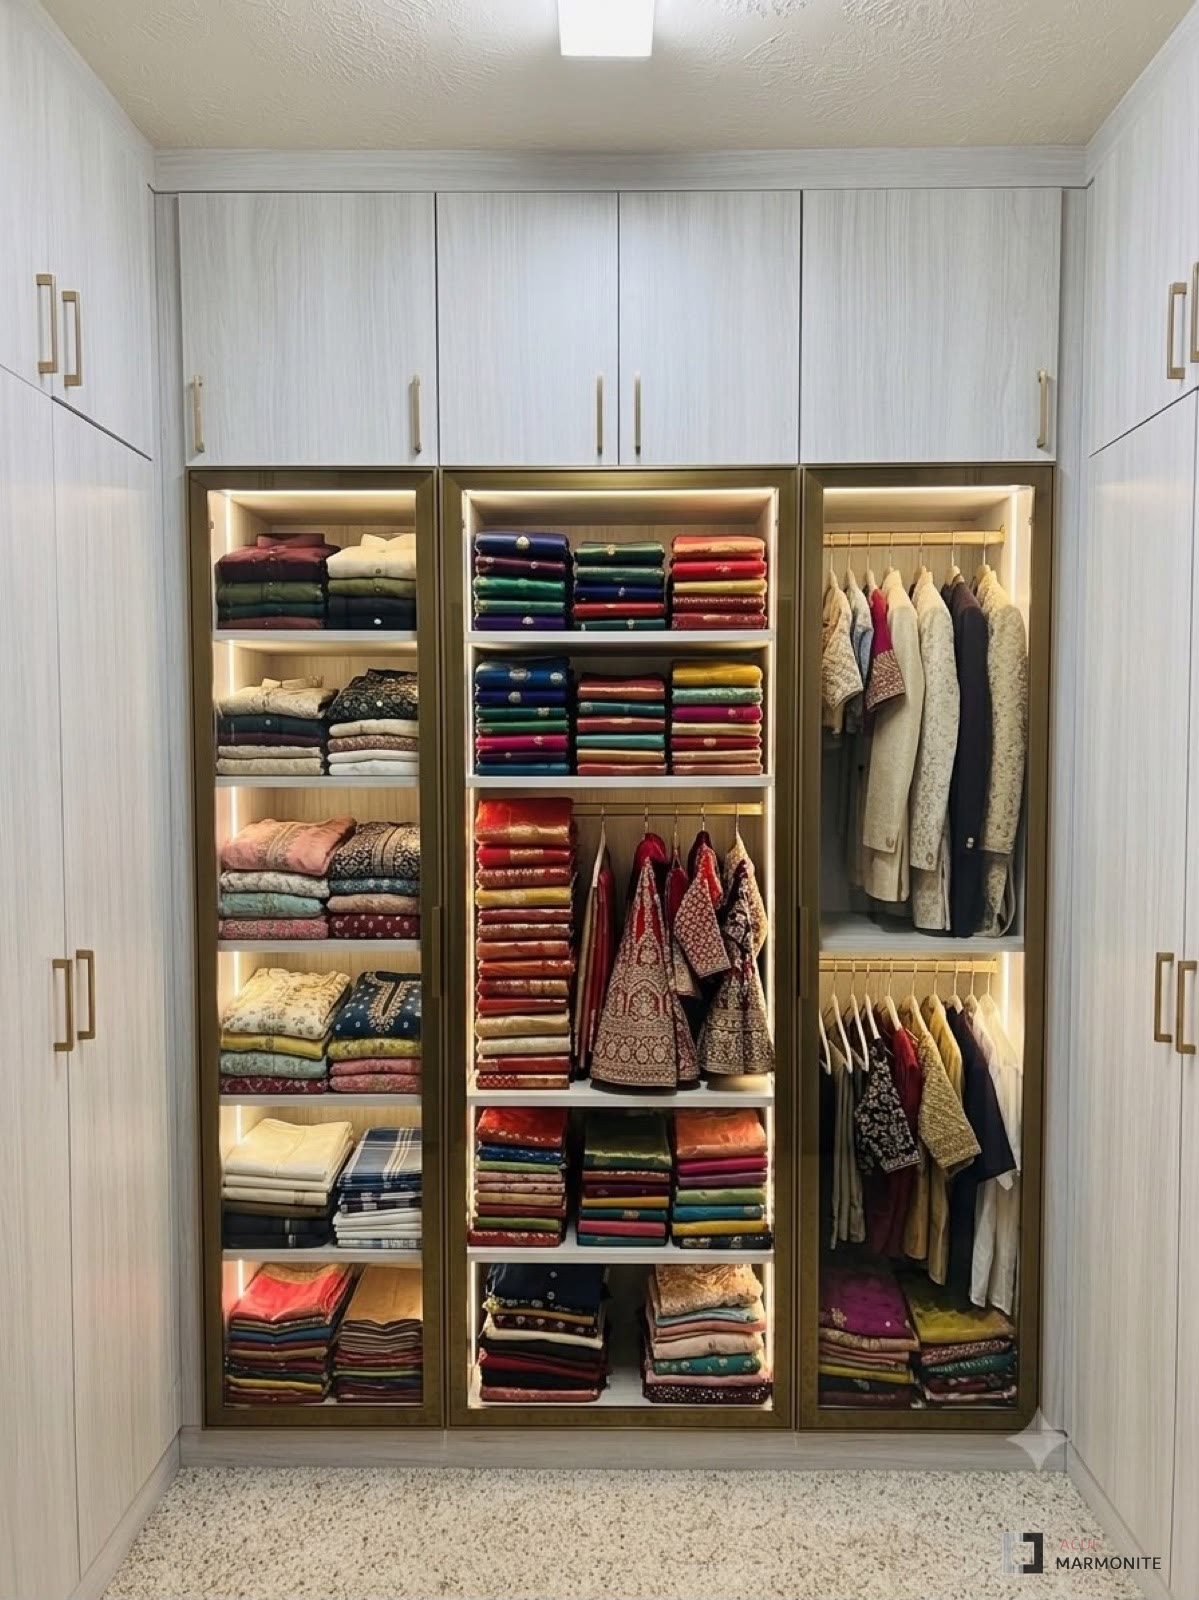
Before anything gets built, we measure your space and hand you a real spec drawing — exact dimensions, hanging heights, shelf spacing, drawer counts. Not a sketch on a napkin.
What most people aren't told: the numbers matter more than the finish. Hanging rod height, shelf depth and drawer clearance are what make a closet work day to day — get those wrong and even a beautiful system feels cramped. We size everything to what you actually own and send you the drawing before we build, so there are no surprises on install day.

For bigger builds, we walk you through a full 3D model before anything gets cut.